
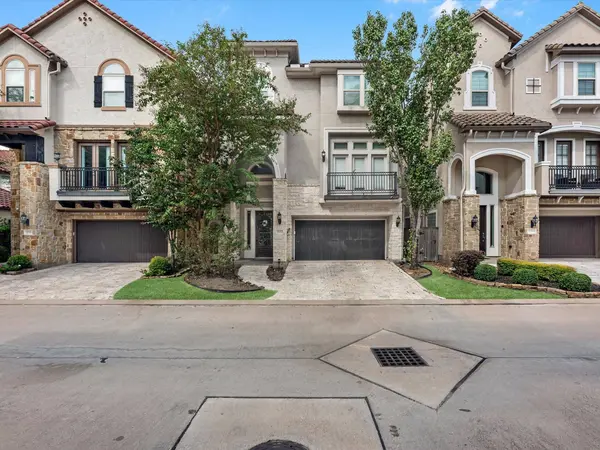
15922 Morgan ST
Sugar Land, TX 77478
- 4 Beds
- 5 Baths Full Baths: 3 Half Baths: 2
- 3,246 SqFt
- 3,153 Lot Size
- 2013 Year Built
GALLERY
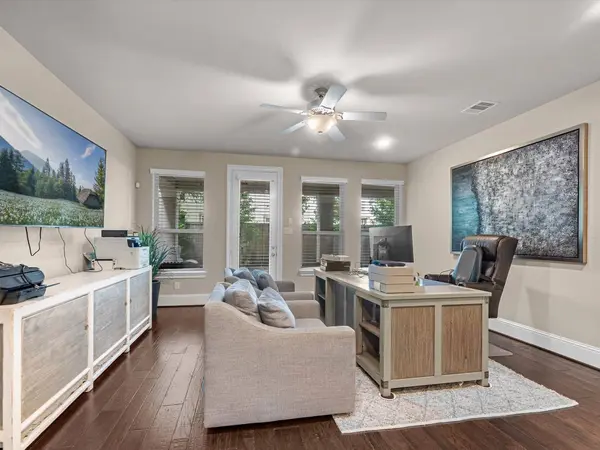
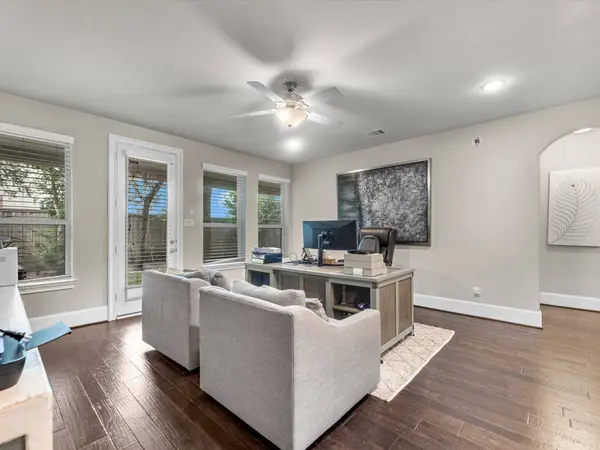
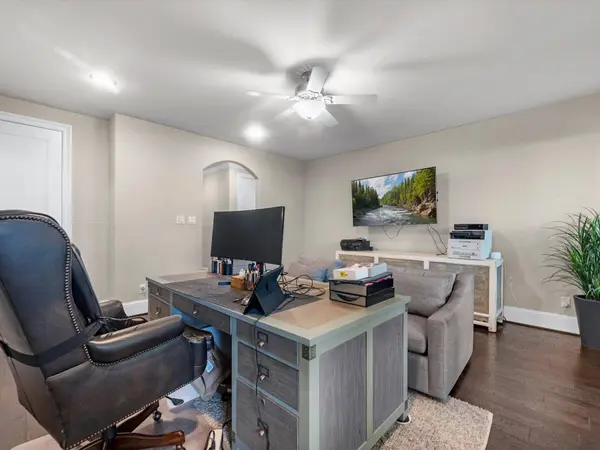
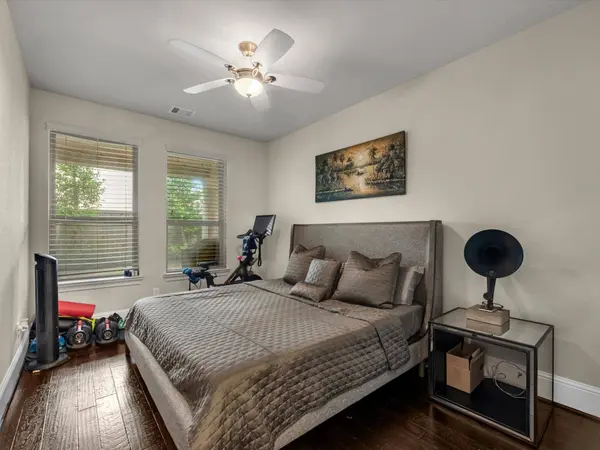
PROPERTY DETAIL
Key Details
Property Type Single Family Home
Sub Type Detached
Listing Status Active
Purchase Type For Sale
Square Footage 3, 246 sqft
Price per Sqft $224
Subdivision The Enclave At Lake Pointe
MLS Listing ID 10775856
Style Contemporary/Modern
Bedrooms 4
Full Baths 3
Half Baths 2
HOA Fees $104/ann
HOA Y/N Yes
Year Built 2013
Annual Tax Amount $12,602
Tax Year 2026
Lot Size 3,153 Sqft
Acres 0.0724
Property Sub-Type Detached
Location
State TX
County Fort Bend
Area Sugar Land North
Building
Lot Description Subdivision
Story 3
Entry Level Three Or More
Foundation Slab
Sewer Public Sewer
Water Public
Architectural Style Contemporary/Modern
Level or Stories Three Or More
New Construction No
Interior
Interior Features Bedroom on Main Level, Crown Molding, Double Vanity, Entrance Foyer, En Suite Bathroom, Granite Counters, High Ceilings, Jetted Tub, Kitchen Island, Kitchen/Family Room Combo, Multi-Level Bedroom, Bath in Primary Bedroom, Pantry, Separate Shower, Three Bedrooms Up, Upper Level Primary, Vanity, Vaulted Ceiling(s), Walk-In Closet(s), Ceiling Fan(s), Kitchen/Dining Combo
Heating Central, Gas
Cooling Central Air, Electric
Flooring Carpet, Wood
Fireplaces Number 1
Fireplaces Type Electric
Fireplace Yes
Appliance Convection Oven, Dishwasher, Gas Cooktop, Disposal, Microwave, Dryer, Refrigerator, Washer
Laundry Washer Hookup, Gas Dryer Hookup
Exterior
Exterior Feature Balcony, Deck, Fully Fenced, Fence, Patio, Private Yard
Parking Features Attached, Garage
Garage Spaces 2.0
Fence Back Yard
Amenities Available Boat Dock, Controlled Access, Picnic Area, Park
Water Access Desc Public
Roof Type Tile
Porch Balcony, Deck, Patio
Private Pool No
Schools
Elementary Schools Highlands Elementary School (Fort Bend)
Middle Schools Dulles Middle School
High Schools Dulles High School
School District 19 - Fort Bend
Others
HOA Name First Colony
Tax ID 2862-00-007-0060-907
Security Features Smoke Detector(s)
Acceptable Financing Cash, Conventional, FHA, VA Loan
Listing Terms Cash, Conventional, FHA, VA Loan
Virtual Tour https://luxereelz.hd.pics/15922-Morgan-St
SIMILAR HOMES FOR SALE
Check for similar Single Family Homes at price around $730,000 in Sugar Land,TX

Pending
$390,000
2438 Plantation Bend DR, Sugar Land, TX 77478
Listed by Peoples Properties4 Beds 3 Baths 2,916 SqFt
Active
$499,000
11327 Ashford Point PT, Sugar Land, TX 77478
Listed by All Side Realty5 Beds 3 Baths 3,682 SqFt
Active
$390,000
13207 N Terralyn Way WAY, Sugar Land, TX 77478
Listed by Discovered Homes Inv.Inc. Raphael Ojo4 Beds 3 Baths 2,392 SqFt
CONTACT